
West Coast Steel Design, Inc.
Specialists in
Structural Steel Detailing
With over 40 years of experience, West Coast Steel Design, Inc. specializes in
detailing structural steel for large custom homes, commercial, industrial, and
public works including schools. Our expertise enables us to collaborate closely
with clients to address their specific needs and complete complex projects
on time, within budget, and with superior precision.
Local technical knowledge
Armed with a select team of experienced detailers, all local to Northern California, we provide accurate, reliable, and prompt service to steel fabrication companies in California and Nevada.

We value building long-term relationships with our fabrication partners—and our track record of dependable performance proves it.
At West Coast Steel Design, Inc., we believe in building strong, collaborative partnerships that support our customers’ success. Our extensive expertise, clear communication and meticulous attention to detail consistently delivers value and supports seamless production, helping you streamline the fabrication process and achieve excellent project outcomes.
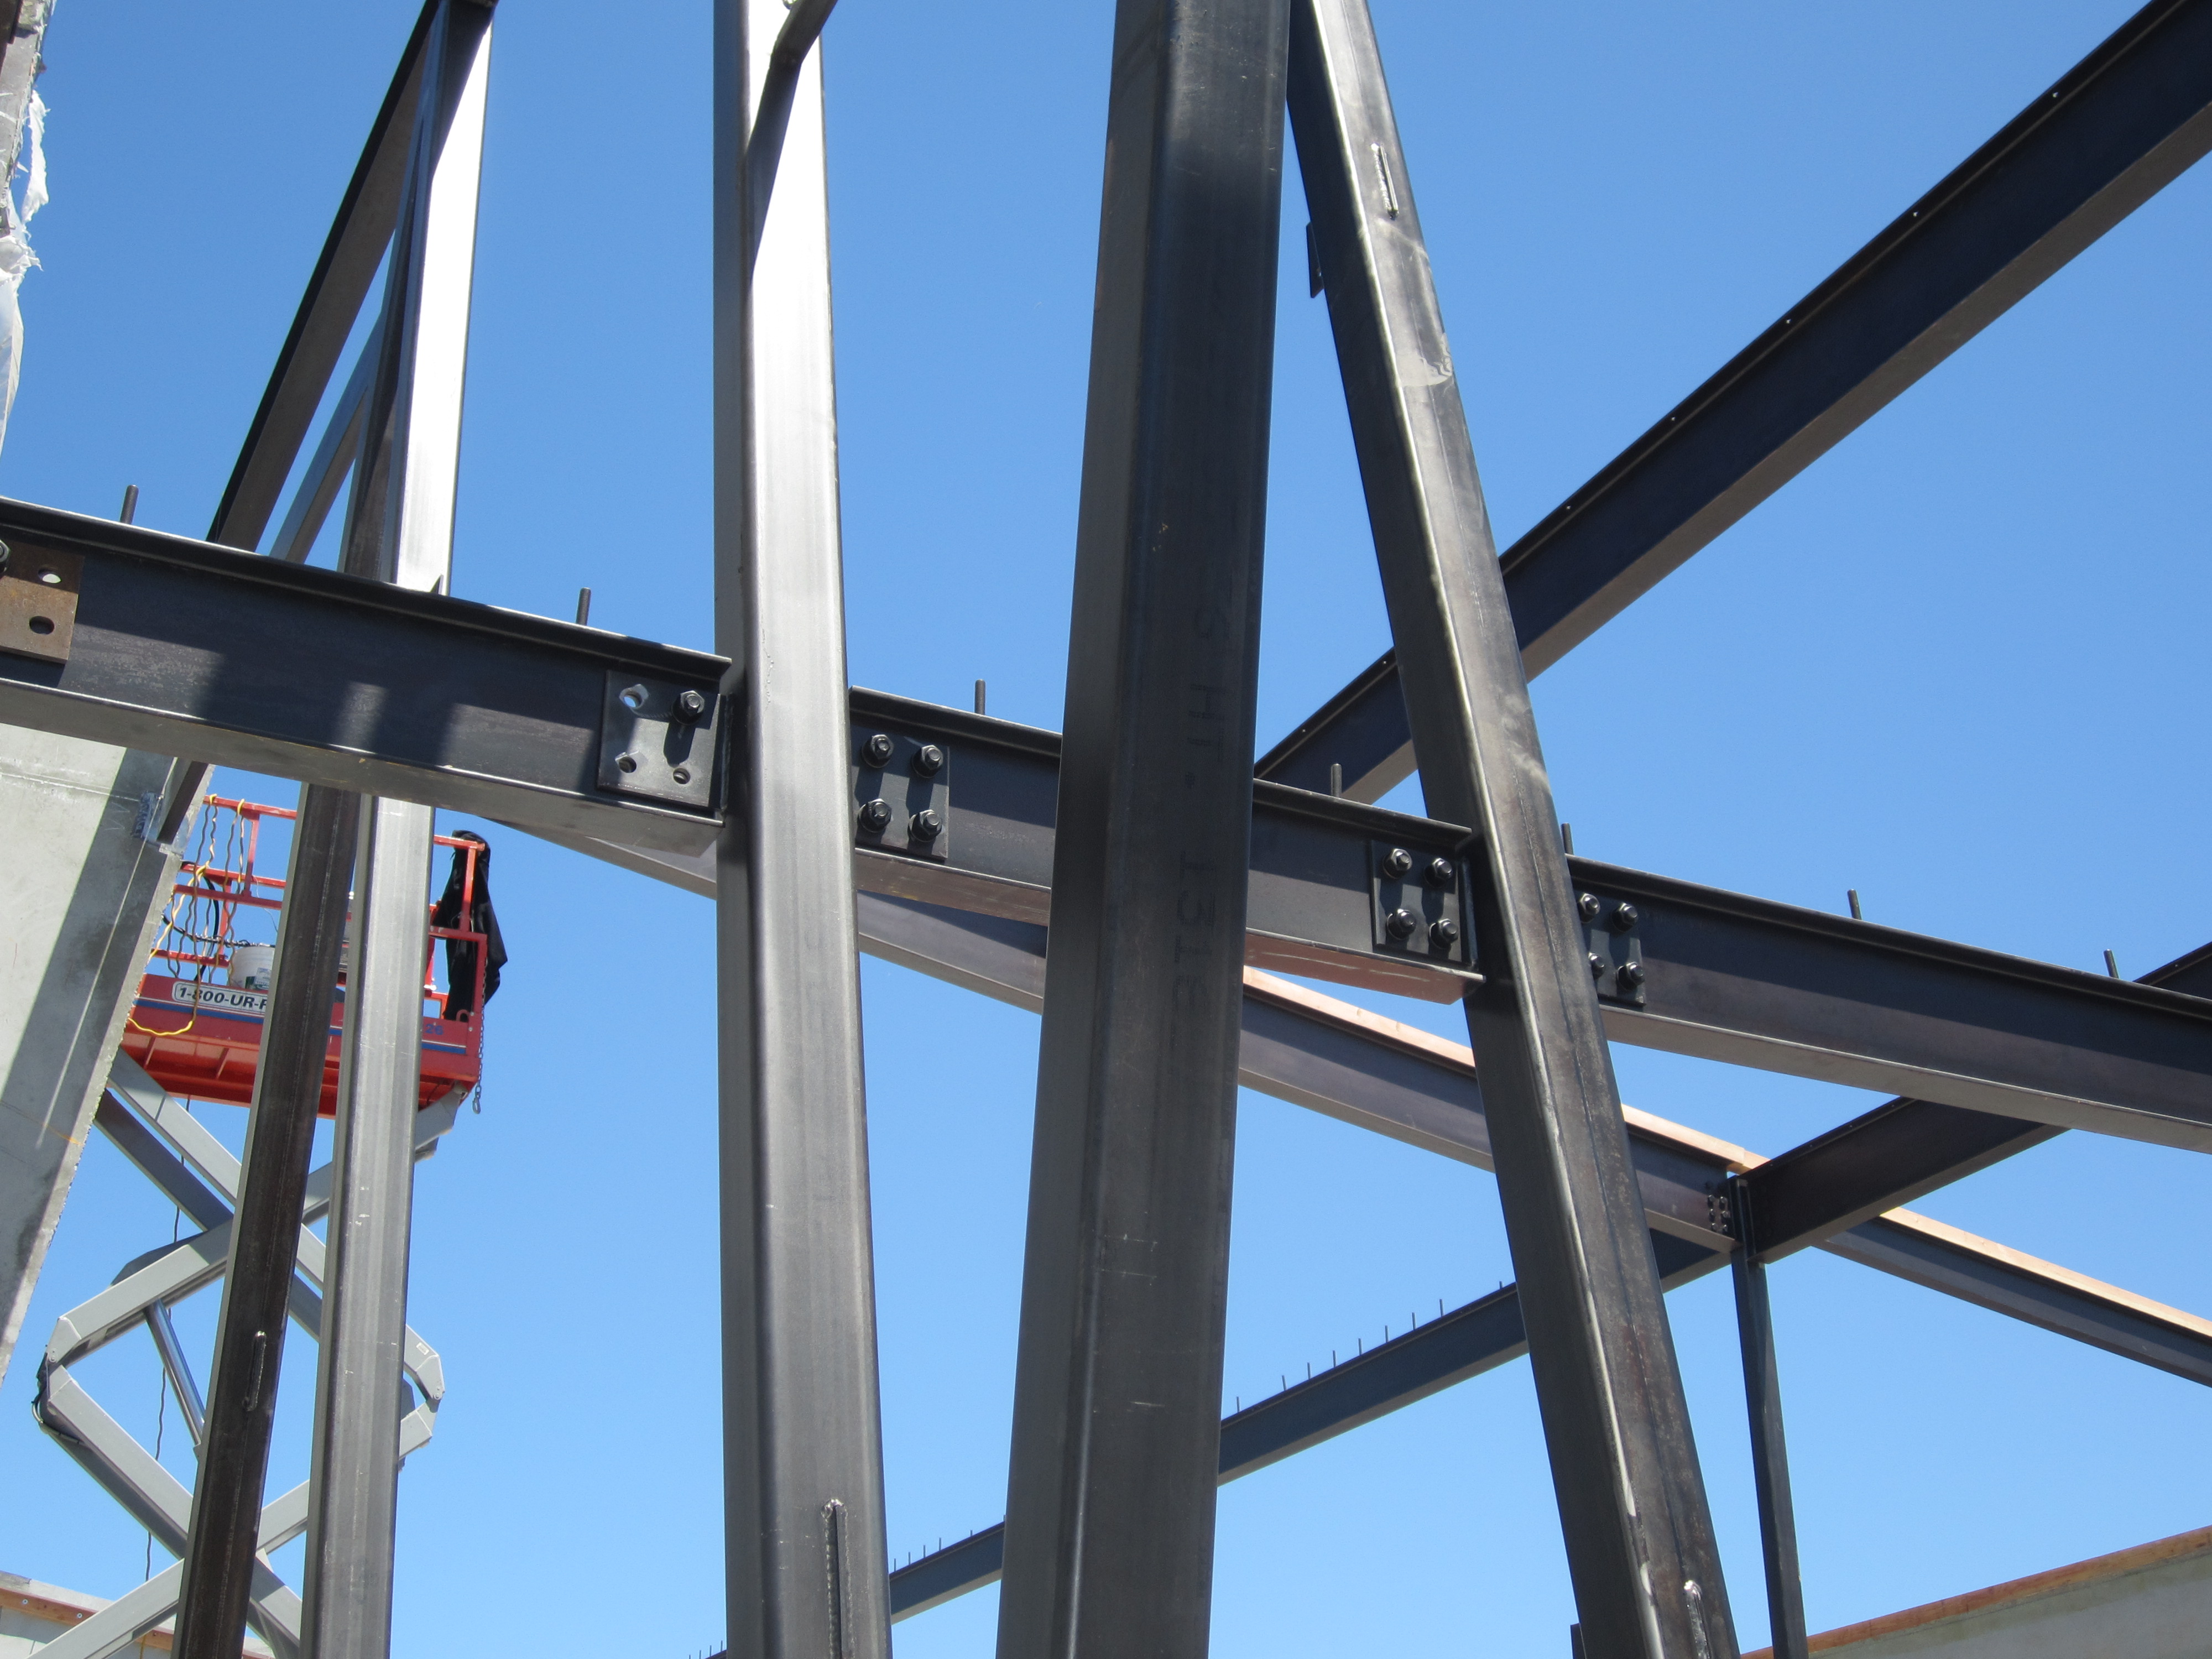
We are a 5 star detailing service capable of meeting your shop and erection drawing needs.
With 40 years of experience and over 3,000 projects completed, we have tremendous knowledge and experience with common steel fabrication and erection procedures, advanced steel member connections, the AWS Structural Welding Code, and popular structural steel framing techniques along with the integration of traditional wood framing practices.
Our Detailing Software
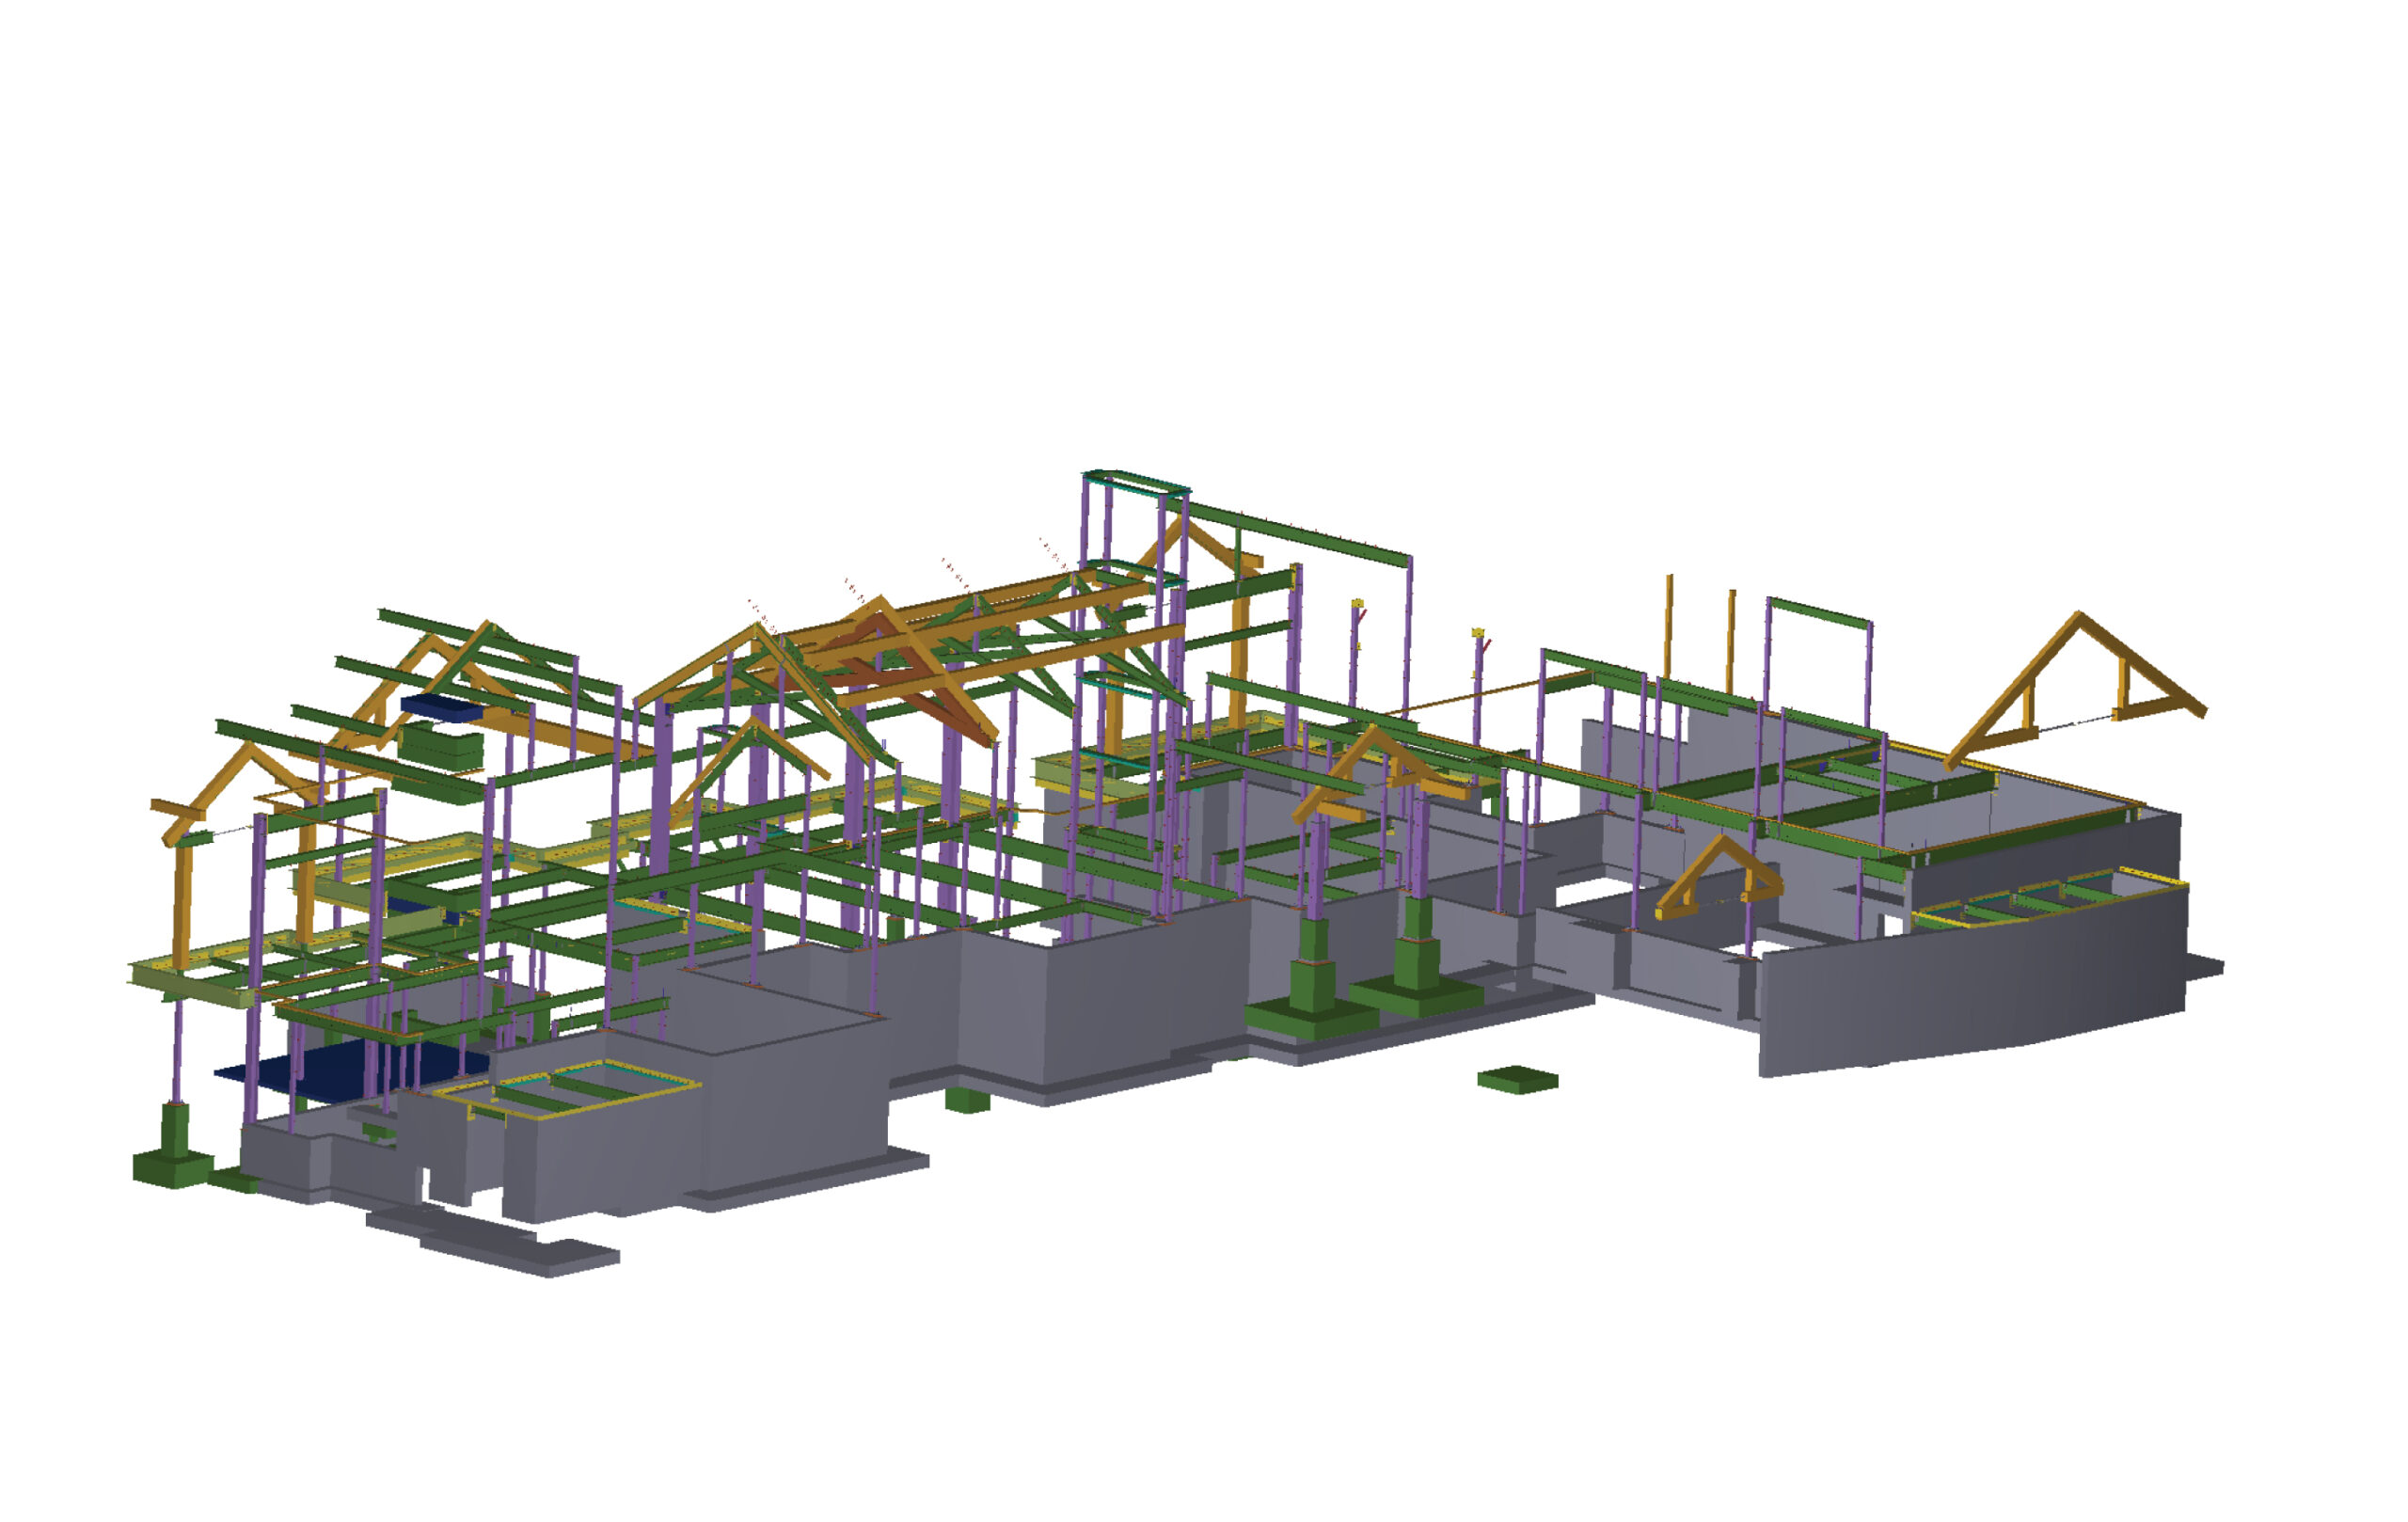
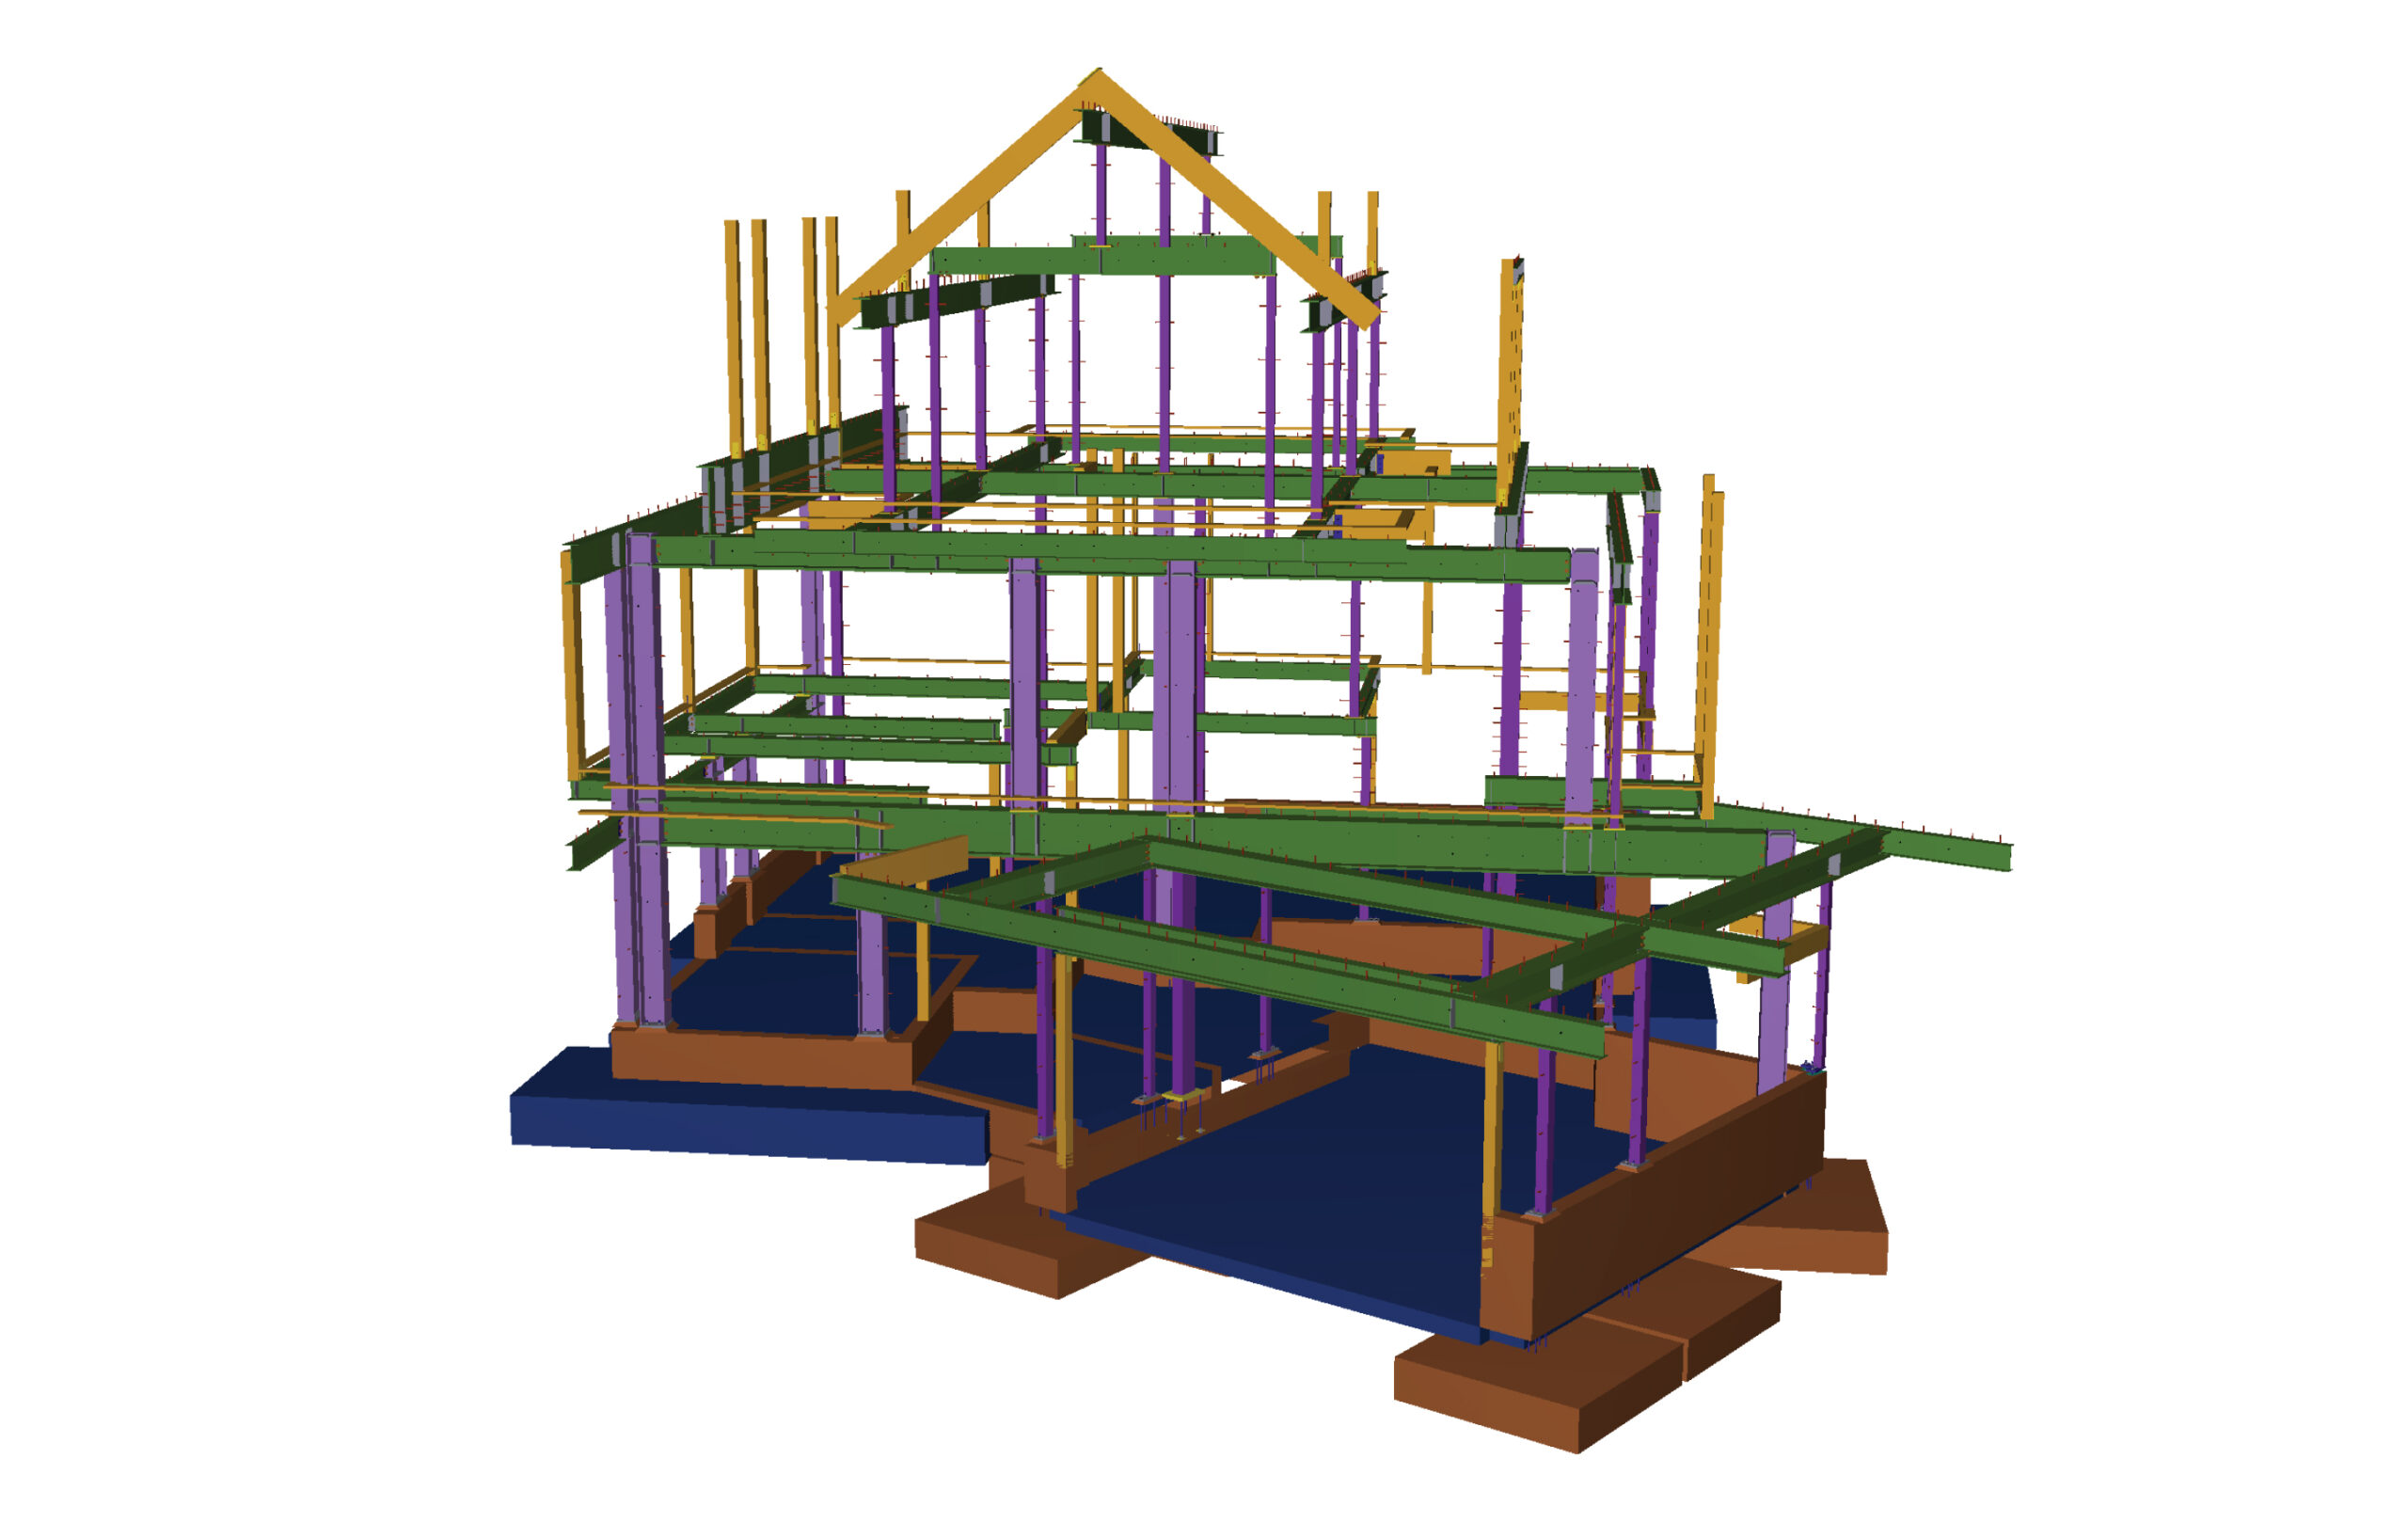
Our projects are detailed using Tekla Structures software. Our expertise in this state of the art, 3D model based detailing software, is a huge
benefit for our customers and includes:
- Ensuring accurate fit-up during fabrication and installation
- Accurate creation of BOM lists for ordering material
- Files for CNC type fabrication processes including plate cutting, beam lines, etc..
- Creation of a 3D model of the structure in various formats to visually illustrate and aide quick comprehension.
- BIM collaboration with all project team members when desired.
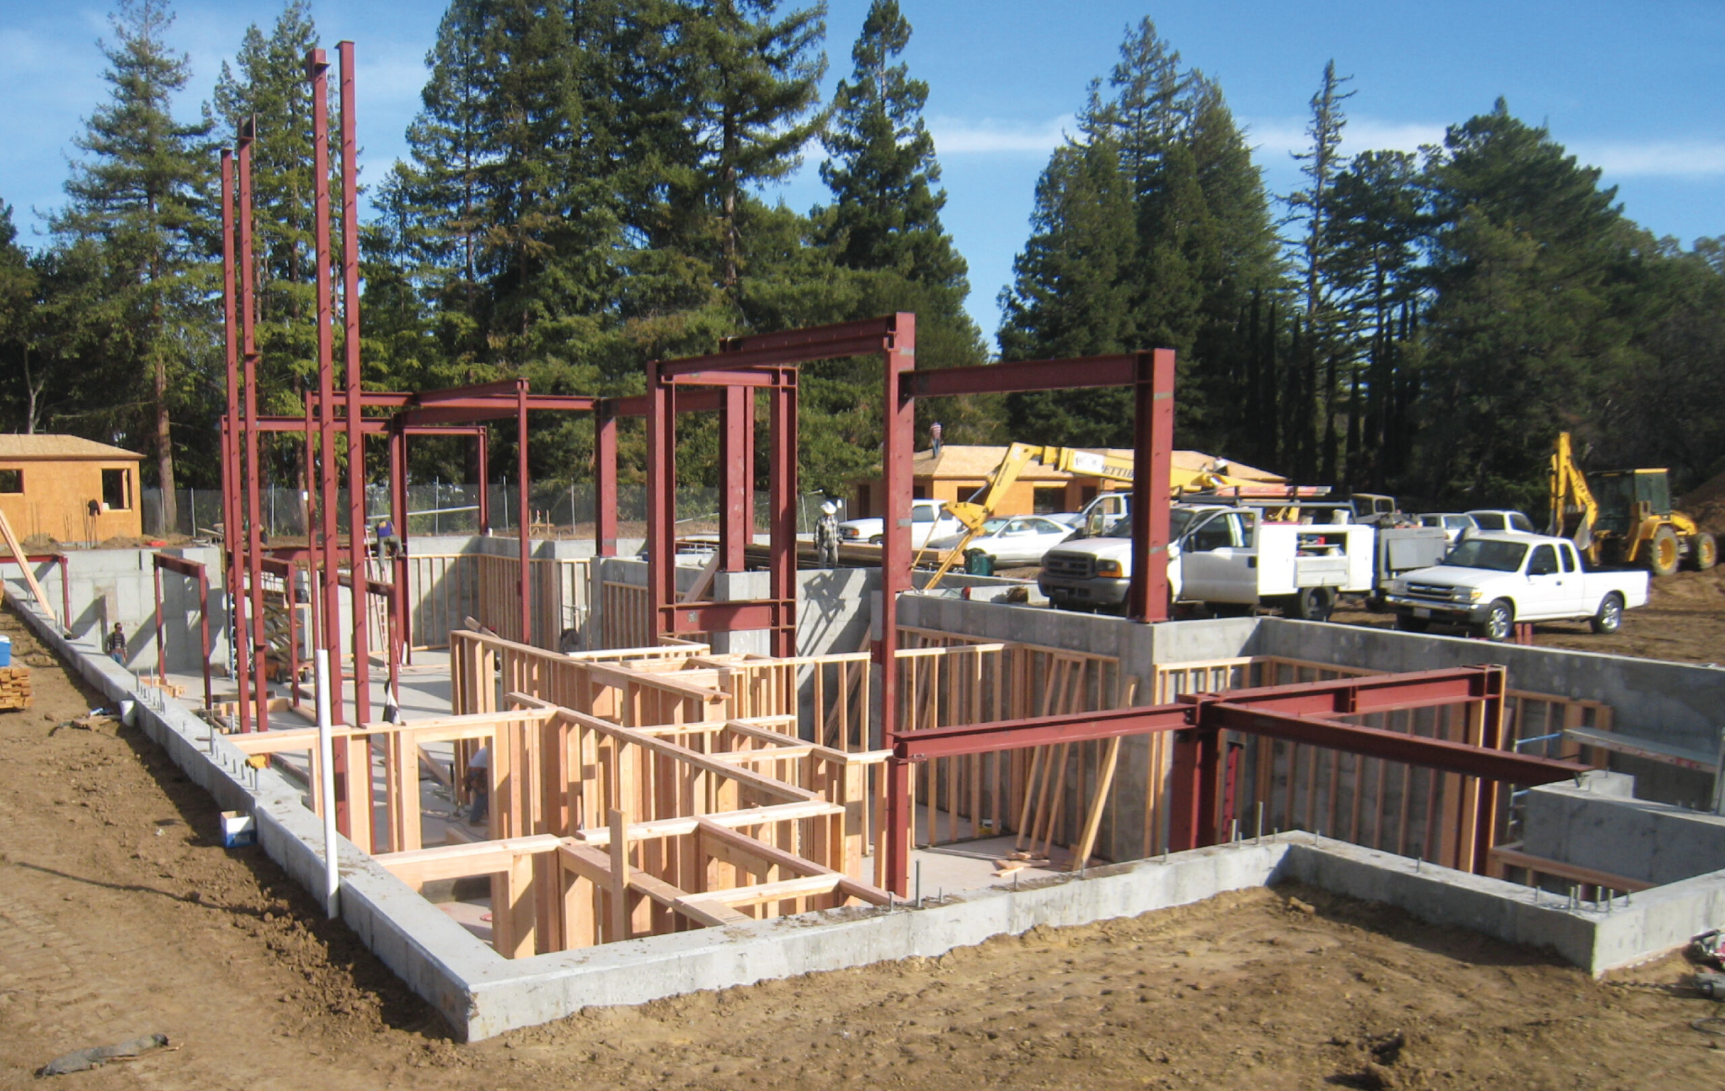
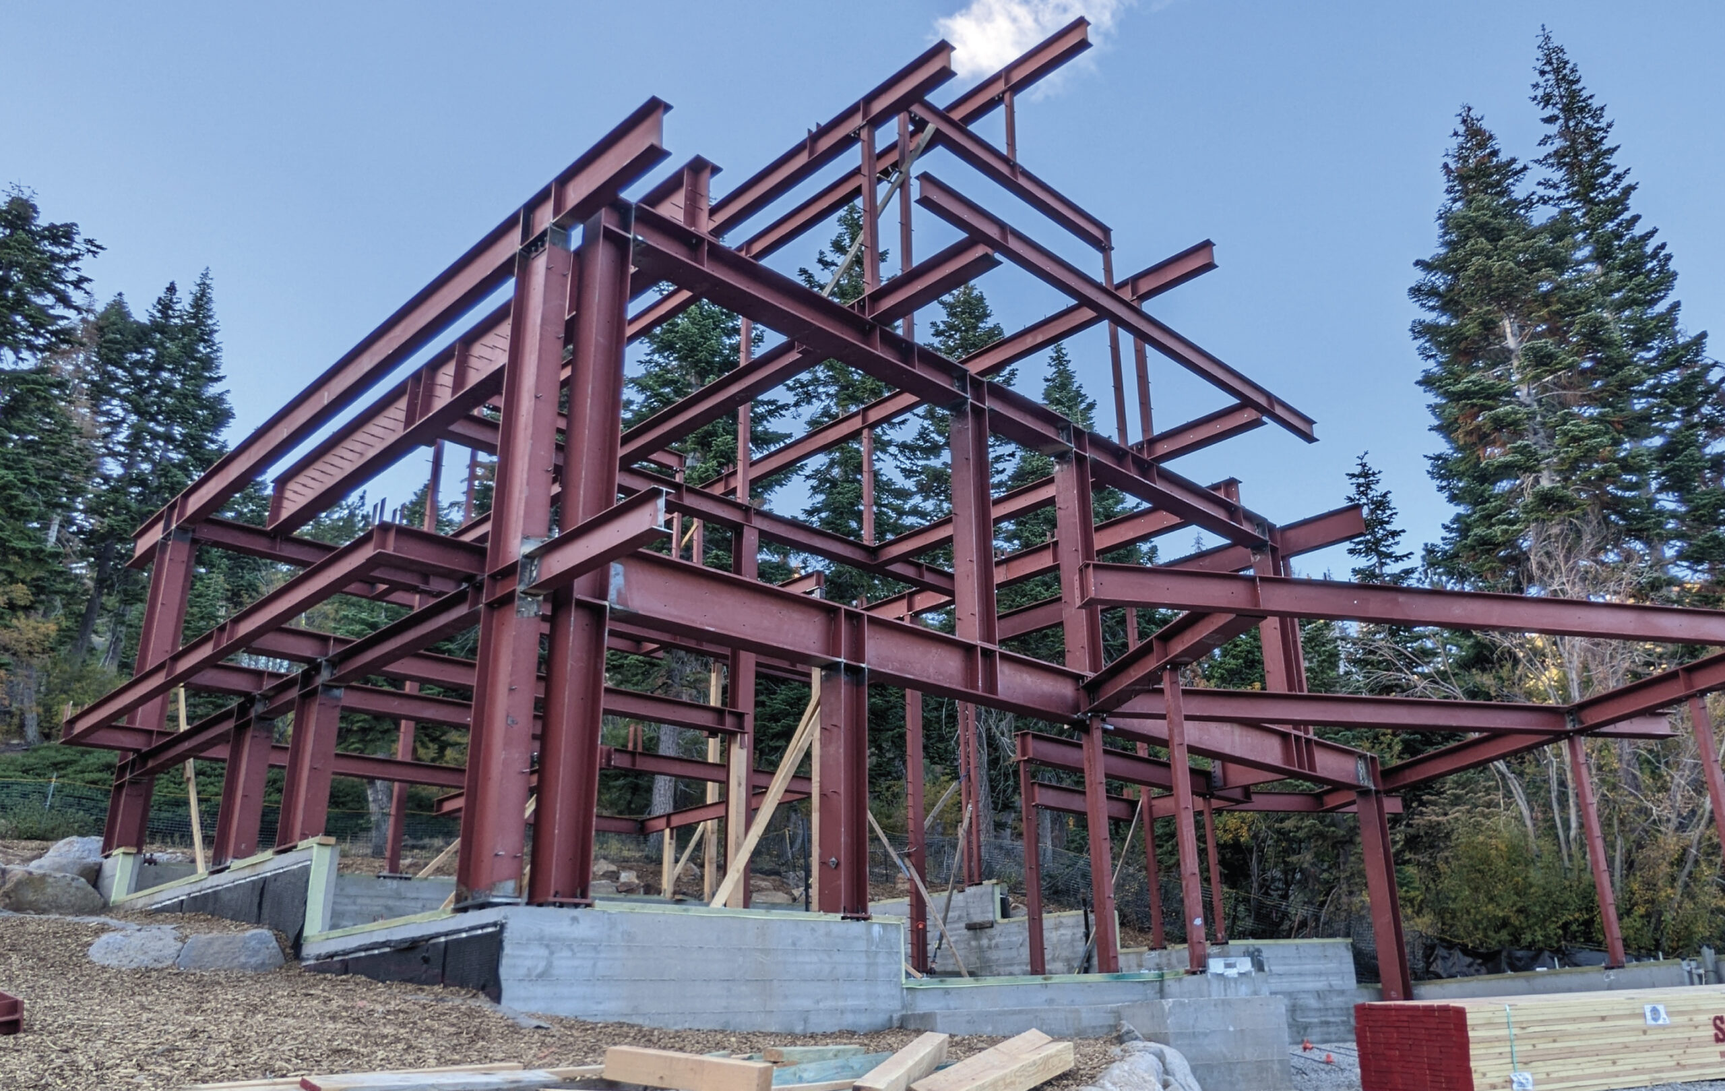
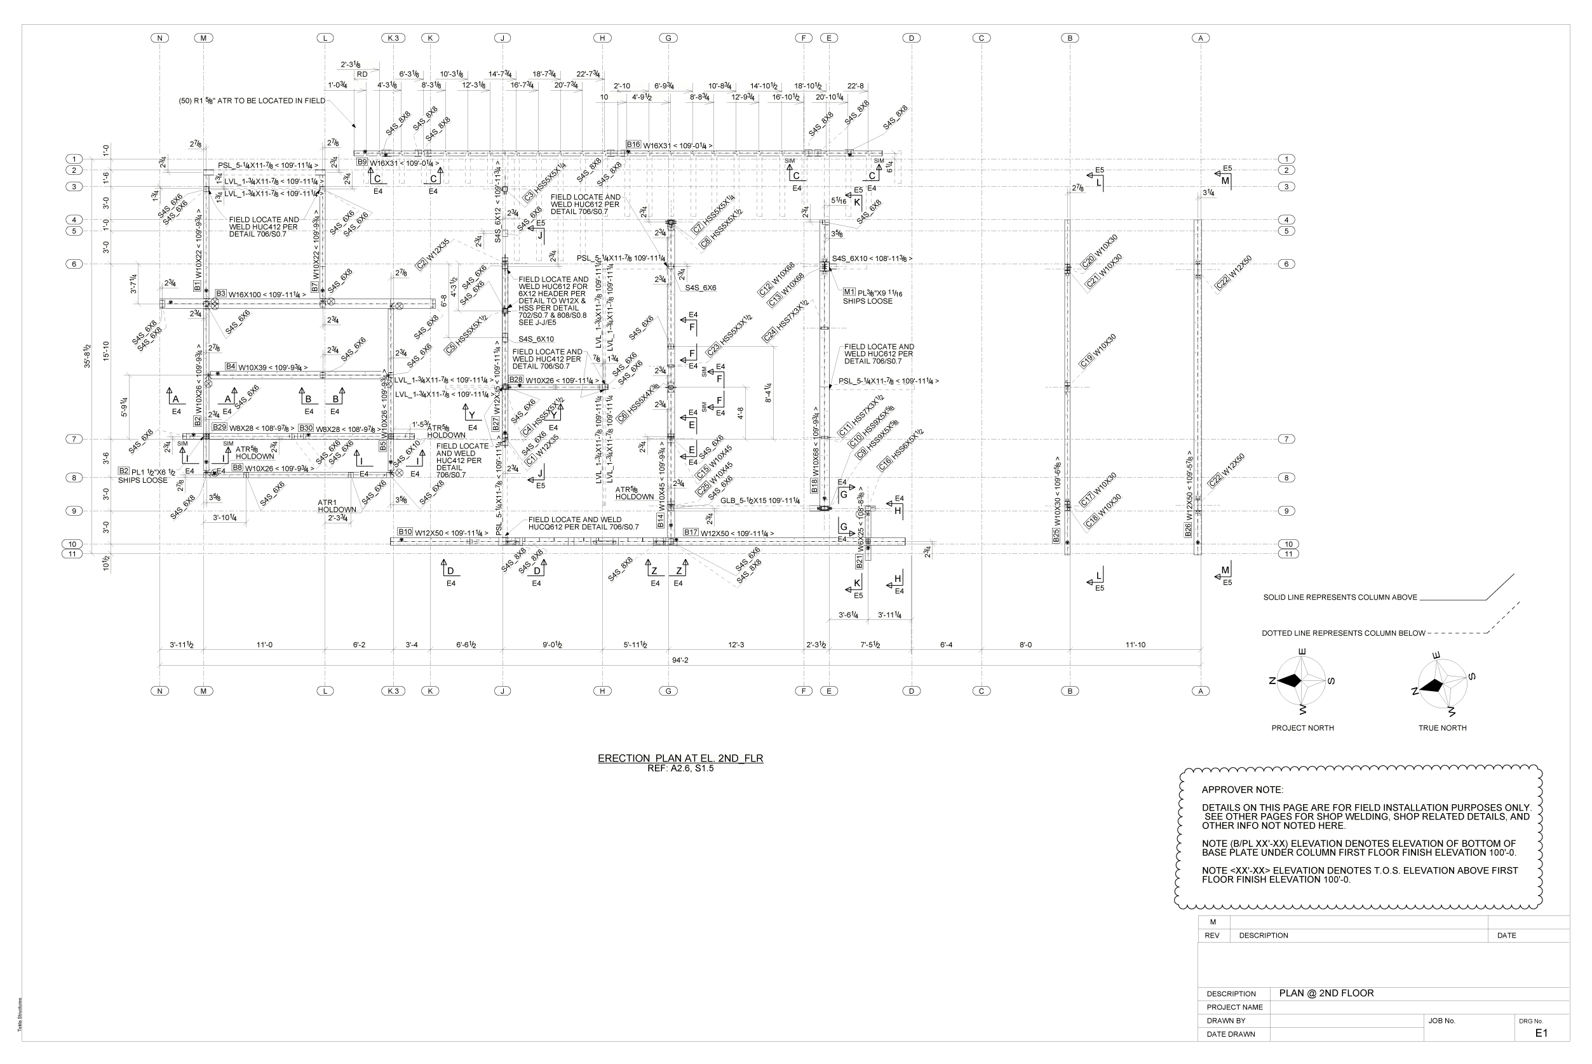
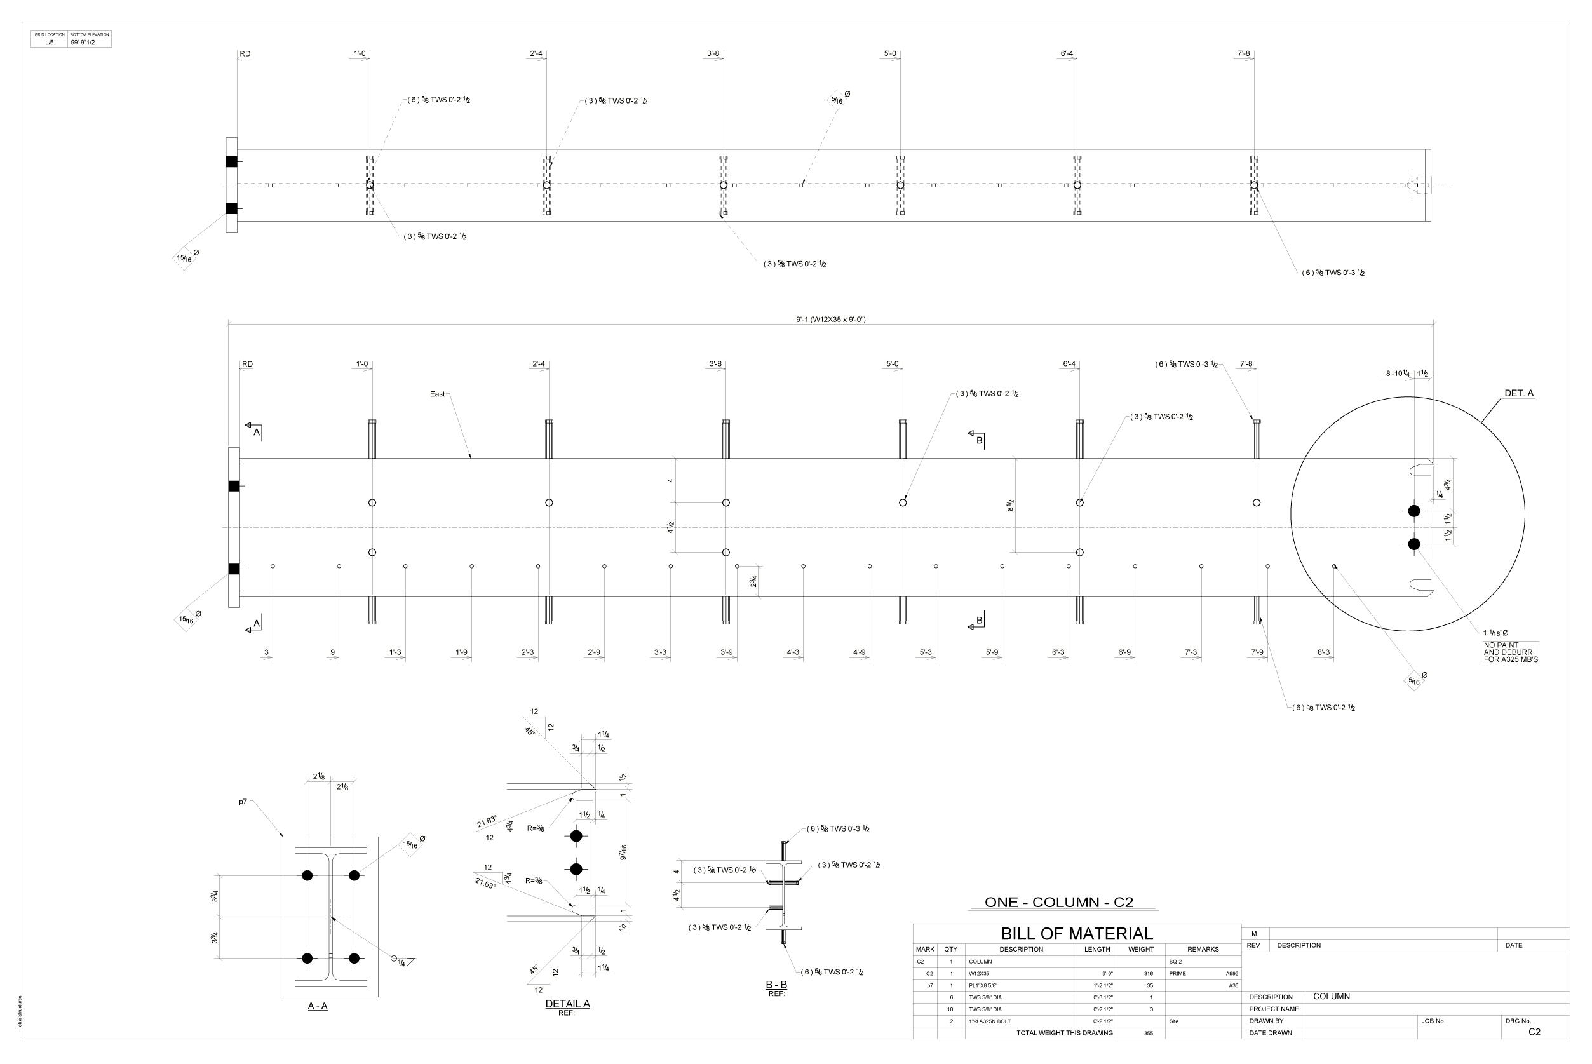
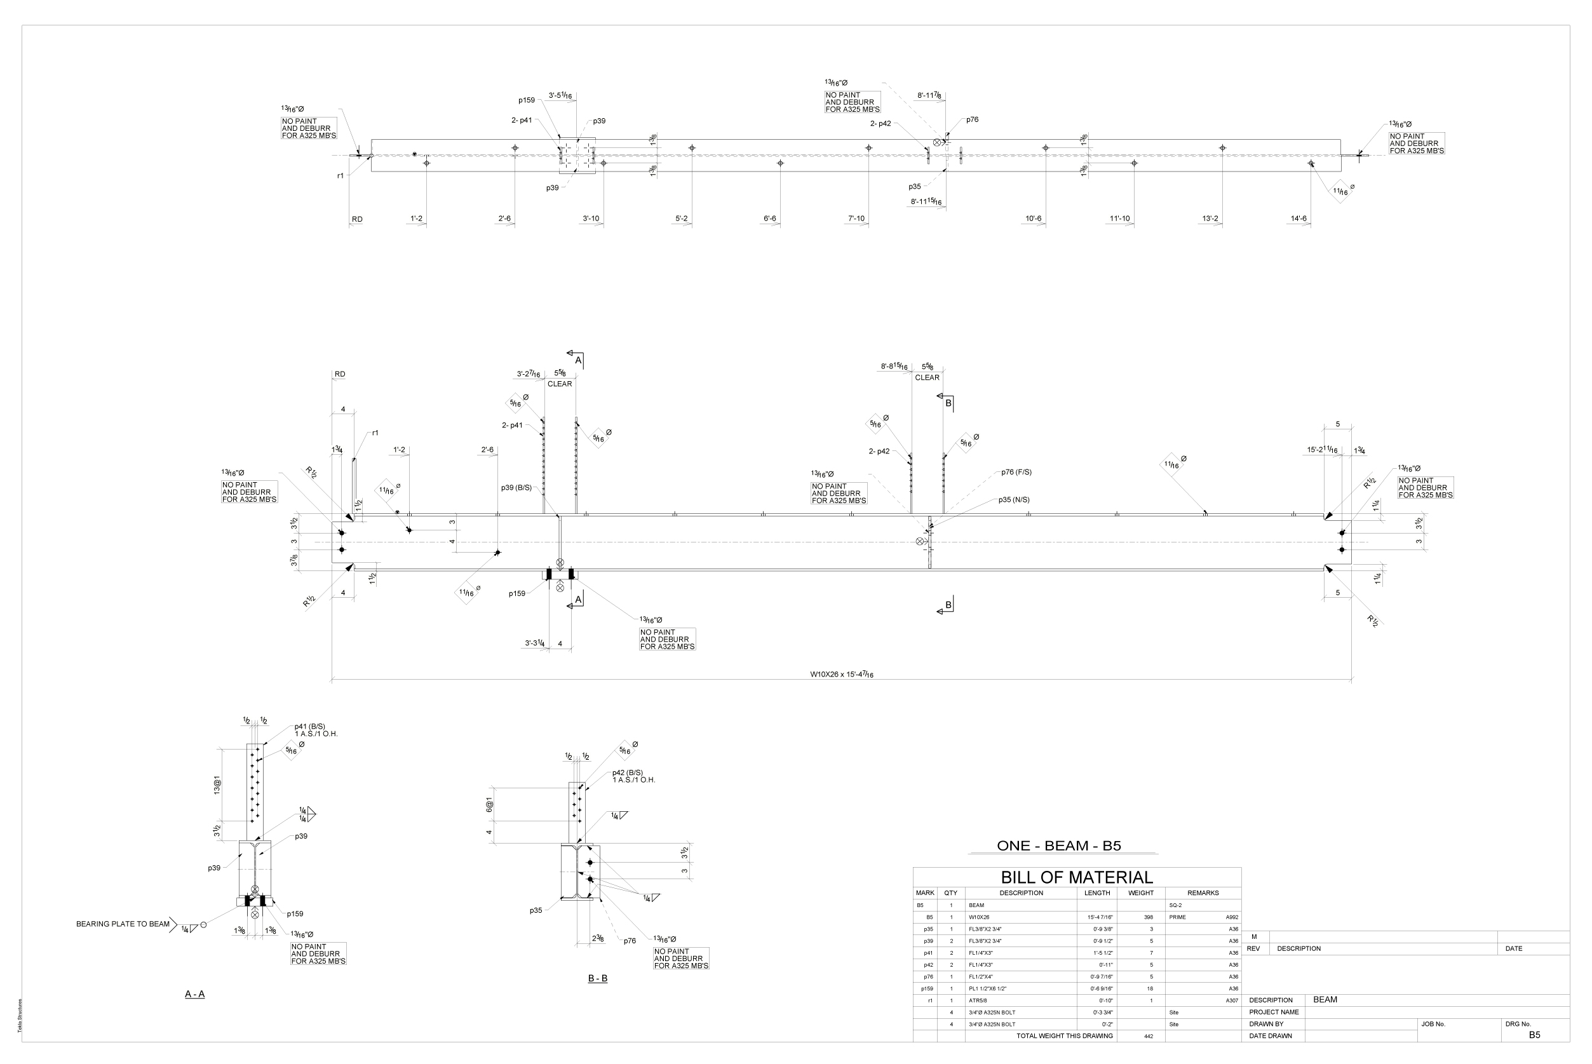
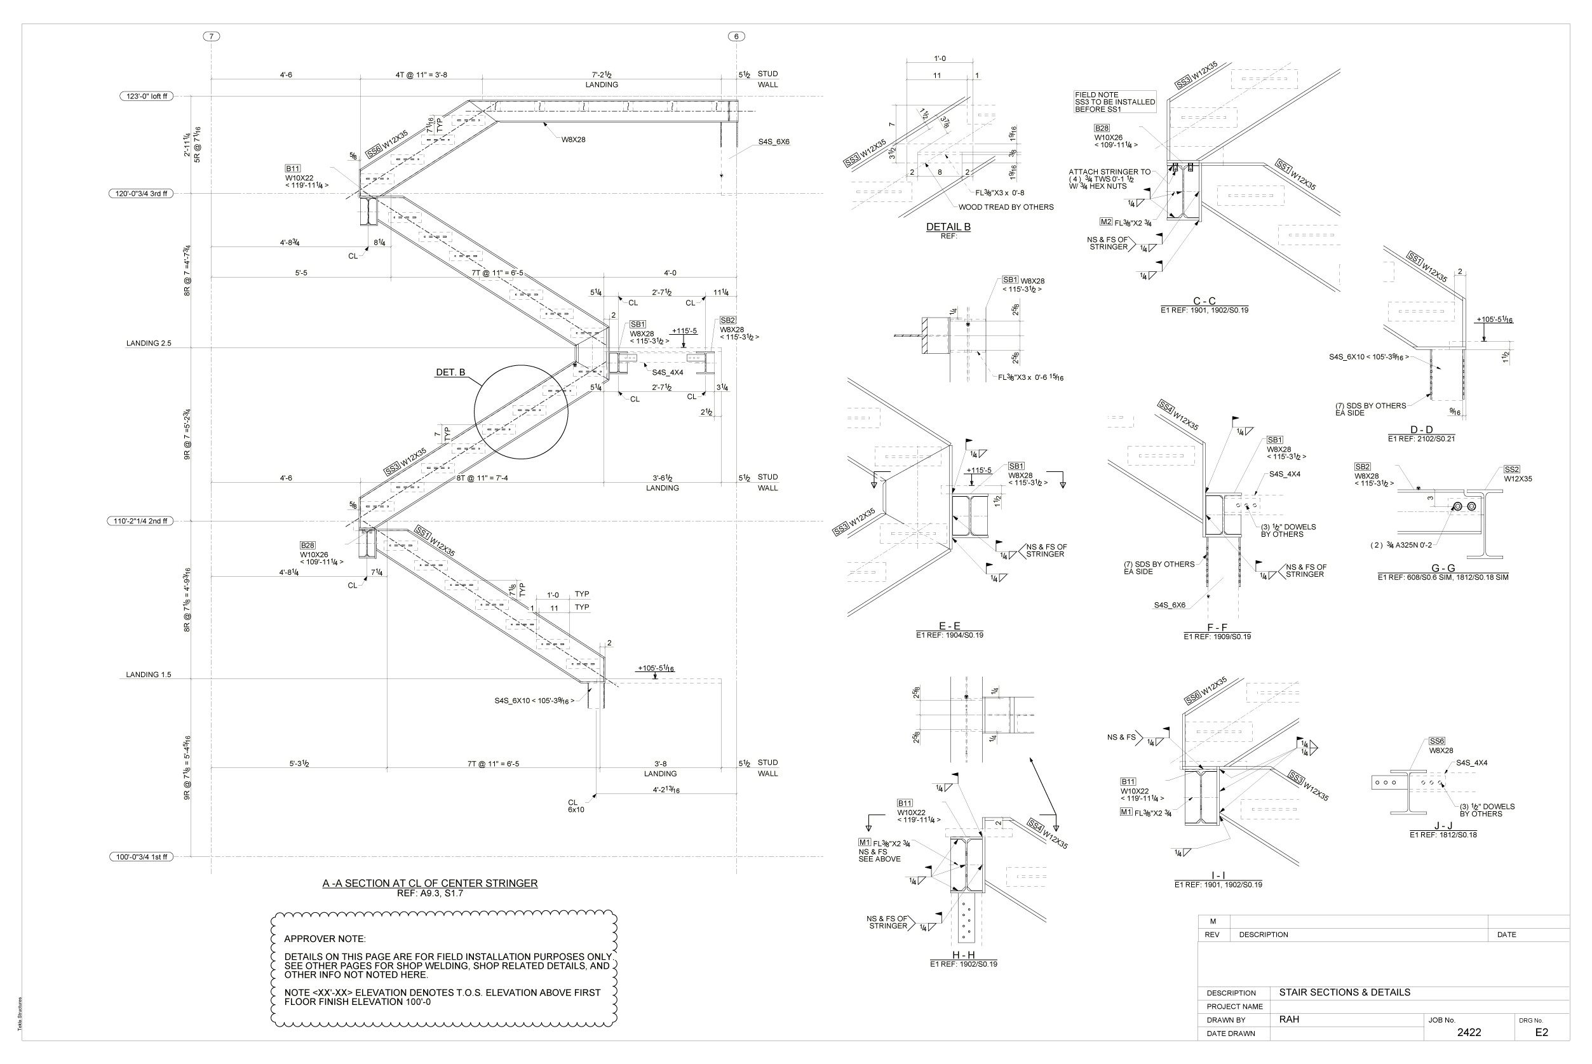
Sample Drawings
We deliver a complete set of fabrication-ready shop and erection drawings, tailored to meet your project’s scope and your shop’s workflow. Our shop drawings include clearly detailed columns, beams, braces, plates, and miscellaneous steel items, all presented with precise dimensions, weld symbols, hole locations, and part marks. Plan views, section cuts, and detailed elevations ensure clarity in both fabrication and field assembly. Erection drawings provide clear layout instructions, connection details, and piece mark references to streamline on-site installation.
Drawings are typically delivered in PDF format, sized to standard 11″ x 17″ or 24″ x 36″ sheets, depending on your preference. We also provide native CAD files (DWG, DXF), DSTV (.nc) files for CNC machines, and 3D model exports (Tekla, 3D DWG, IFC or SketchUP) to support BIM coordination and digital fabrication workflows. All deliverables are reviewed for accuracy, buildability, and alignment with fabrication standards—because your production efficiency depends on it.